
Garage Door Size Chart
Garage doors come in standard widths and heights, but ordering the right replacement means measuring more than the opening: the space above it for the tracks and springs, beside it for the vertical tracks, and behind it for the door and opener. This chart lists the standard sizes and what they fit, and explains every measurement to take before you buy.
- Instant download
- Editable Excel & Word
- Print-ready PDF
- 7-day refund
5 files · PDF, XLSX, DOCX
Garage Door Planning Pack
Printable garage door size chart, measuring worksheet with diagrams, vehicle clearance planner, quote comparison sheet and maintenance checklist.
- Size chart (PDF/XLSX)
- Measuring worksheet (PDF/DOCX)
- Vehicle planner (PDF/DOCX/XLSX)
- + 2 more
$5.00 USD, one-time 5 files · about $1.00 each
- Instant download
- 7-day refund
- Secure checkout by Stripe
7-day money-back guarantee. Full refund within 7 days of purchase, even after you download.
Free sample: Garage Door Size Chart (PDF, 49 KB)
Garage Door Planning Pack
Printable garage door size chart, measuring worksheet with diagrams, vehicle clearance planner, quote comparison sheet and maintenance checklist.
- Size chart (PDF/XLSX)
- Measuring worksheet (PDF/DOCX)
- Vehicle planner (PDF/DOCX/XLSX)
- Quote comparison (PDF/DOCX/XLSX)
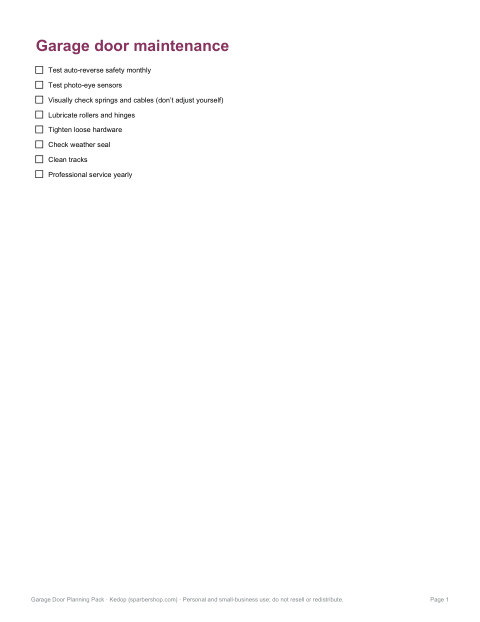
- Maintenance checklist (PDF/DOCX)
Formats: PDF, XLSX, DOCX. Instant download after payment (link valid 72 hours, up to 5 downloads). AI-assisted: the templates were drafted with AI help and reviewed and laid out before publishing.
$5.00 USD, one-time 5 files · about $1.00 each
- Instant download
- 7-day refund
- Secure checkout by Stripe
7-day money-back guarantee. Full refund within 7 days of purchase, even after you download.
Free sample: Garage Door Size Chart (PDF, 49 KB)
Full refund within 7 days — see the refund policy and license.
Free printables
Single sheets you can print right now, no sign-up. The full pack adds every sheet in one download plus the editable files.
 Printable Garage Door Size Chart
 Printable Garage Door Size Chart
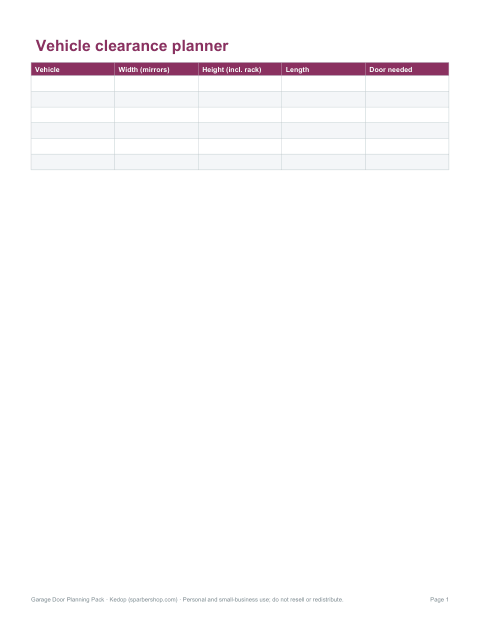
 Printable Vehicle Clearance Planner
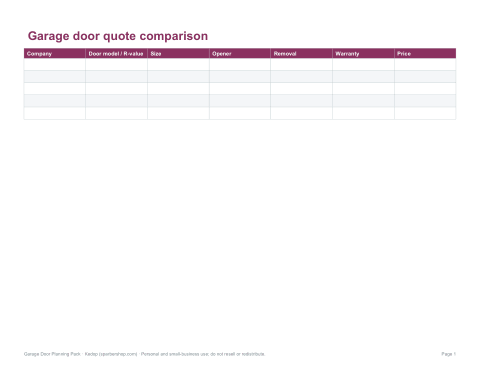
 Printable Garage Door Quote Comparison Sheet
 Printable Garage Door Maintenance Checklist
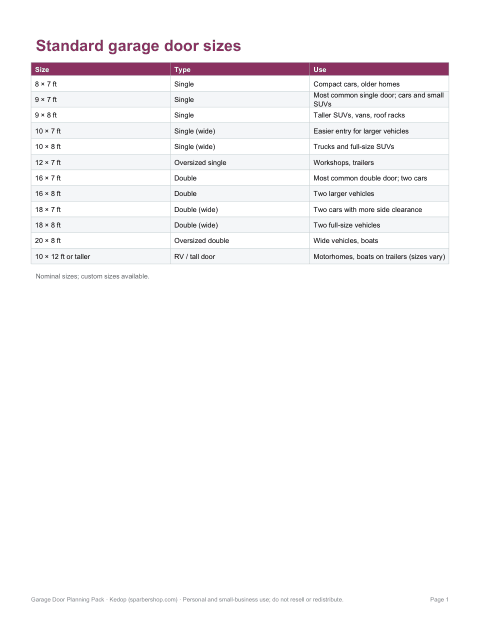
Standard garage door sizes
| Size (W × H) | Type | Typical use |
|---|---|---|
| 8 × 7 ft | Single | Compact cars, older homes |
| 9 × 7 ft | Single | Most common single door; cars and small SUVs |
| 9 × 8 ft | Single | Taller SUVs, vans, roof racks |
| 10 × 7 ft | Single (wide) | Easier entry for larger vehicles |
| 10 × 8 ft | Single (wide) | Trucks and full-size SUVs |
| 12 × 7 ft | Oversized single | Workshops, trailers |
| 16 × 7 ft | Double | Most common double door; two cars |
| 16 × 8 ft | Double | Two larger vehicles |
| 18 × 7 ft | Double (wide) | Two cars with more side clearance |
| 18 × 8 ft | Double (wide) | Two full-size vehicles |
| 20 × 8 ft | Oversized double | Wide vehicles, boats |
| 10 × 12 ft or taller | RV / tall door | Motorhomes, boats on trailers (sizes vary) |
Sizes are nominal; manufacturers make many in-between widths and heights, and custom sizes are available. Metric markets use sizes such as 2.4 × 2.1 m and 4.8 × 2.1 m.
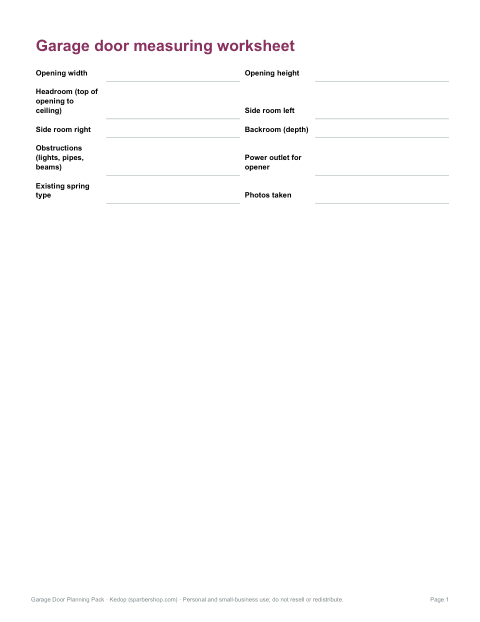
Measurements to take
| Measurement | Where | Typical requirement |
|---|---|---|
| Width | Finished opening, side to side | The door is ordered to this size |
| Height | Floor to underside of the header | The door is ordered to this size |
| Headroom | Top of the opening to the ceiling or lowest obstruction | Often about 12–15 in for standard tracks and torsion springs; less with low-headroom kits |
| Side room | From each side of the opening to the wall | Often about 3½–5 in each side for vertical tracks |
| Backroom | From the door opening back into the garage | Door height plus about 18 in; more with an opener (often door height + about 4 ft) |
Check the specific door and opener installation instructions for exact clearances — they vary by track type, spring system and opener.
Choosing a size for your vehicles
| Vehicle | Approx. width (mirrors folded) | Approx. height |
|---|---|---|
| Compact car | 5.8–6.2 ft | 4.7–5 ft |
| Mid-size SUV | 6.3–6.6 ft | 5.6–6 ft |
| Full-size pickup | 6.7–6.9 ft | 6.2–6.6 ft |
| Large van | 6.7–7 ft | 7–9 ft (high-roof models taller) |
A 9-foot-wide single door leaves about a foot on each side of a mid-size SUV — enough for comfortable driving in. Full-size trucks and vehicles with roof racks or cargo boxes often need a 10-foot width or an 8-foot height. Measure your own vehicles, including mirrors and roof accessories.
Worked example: replacing a double door
An owner measures an opening 16 ft wide and 7 ft high. Headroom above the opening is 13 in, side room is 5 in on each side and the ceiling runs back 24 ft. That fits a standard 16 × 7 ft door with standard torsion springs, and there is ample backroom (7 ft + about 4 ft for an opener = 11 ft needed). If headroom had been only 8 in, a low-headroom track kit or a different spring system would be needed — worth noting on the quote request.
Rough openings and framing
For new construction, the framed rough opening is usually the door size plus allowances for jambs; for example, a 16 × 7 ft door typically fits a 16 × 7 ft finished opening with 2 × jambs, and the header must be sized for the span by local code. Follow the door manufacturer’s framing guide, as jamb and weather-seal details differ.
Door types
| Type | Notes |
|---|---|
| Sectional | Most common; panels roll up on tracks and need headroom and backroom |
| Roll-up | Coils above the opening; minimal backroom; common in storage units |
| Tilt-up / up-and-over | One piece that swings up; common on older homes |
| Side-hinged (carriage) | Opens like doors; needs swing space in front |
| Side-sliding | Slides along the wall; needs side space |
Insulation and wind load
Insulated doors (rated by R-value) help attached garages stay warmer and quieter. In hurricane or high-wind regions, codes may require wind-load-rated doors with reinforcement. Check local requirements before ordering.
What’s in the pack
- Printable garage door size chart
- Measuring worksheet with diagrams for width, height, headroom, side room and backroom
- Vehicle clearance planner
- Quote comparison sheet
- Maintenance checklist
All pages print on US Letter and A4; the quote sheet is also an Excel file.
AI-assisted content
This chart was drafted with AI assistance and reviewed before publishing. Always confirm clearances with the manufacturer’s instructions.
Frequently asked questions
What is a standard single garage door size?
9 × 7 ft is the most common; 8 × 7 and 10 × 7 ft are also standard.
What is a standard double garage door size?
16 × 7 ft, with 16 × 8 and 18 × 7 ft also common.
How much headroom does a garage door need?
Often about 12–15 inches for standard tracks; low-headroom kits need less.
How much side room do I need?
Typically about 3½–5 inches on each side for the tracks.
What size garage door for a pickup truck?
Often 10 ft wide, or 8 ft tall for taller trucks and roof racks.
Is this a subscription?
No, it is a one-time download.